ServicesMulti-Folding Doors
Multi-Folding Doors in Huntington Beach
A multi-folding door turns a wall into an opening, but only if the sill is dead level and the header holds its shape under load. We set both carefully, hang every panel and tune the hinges so the system folds smoothly for years.
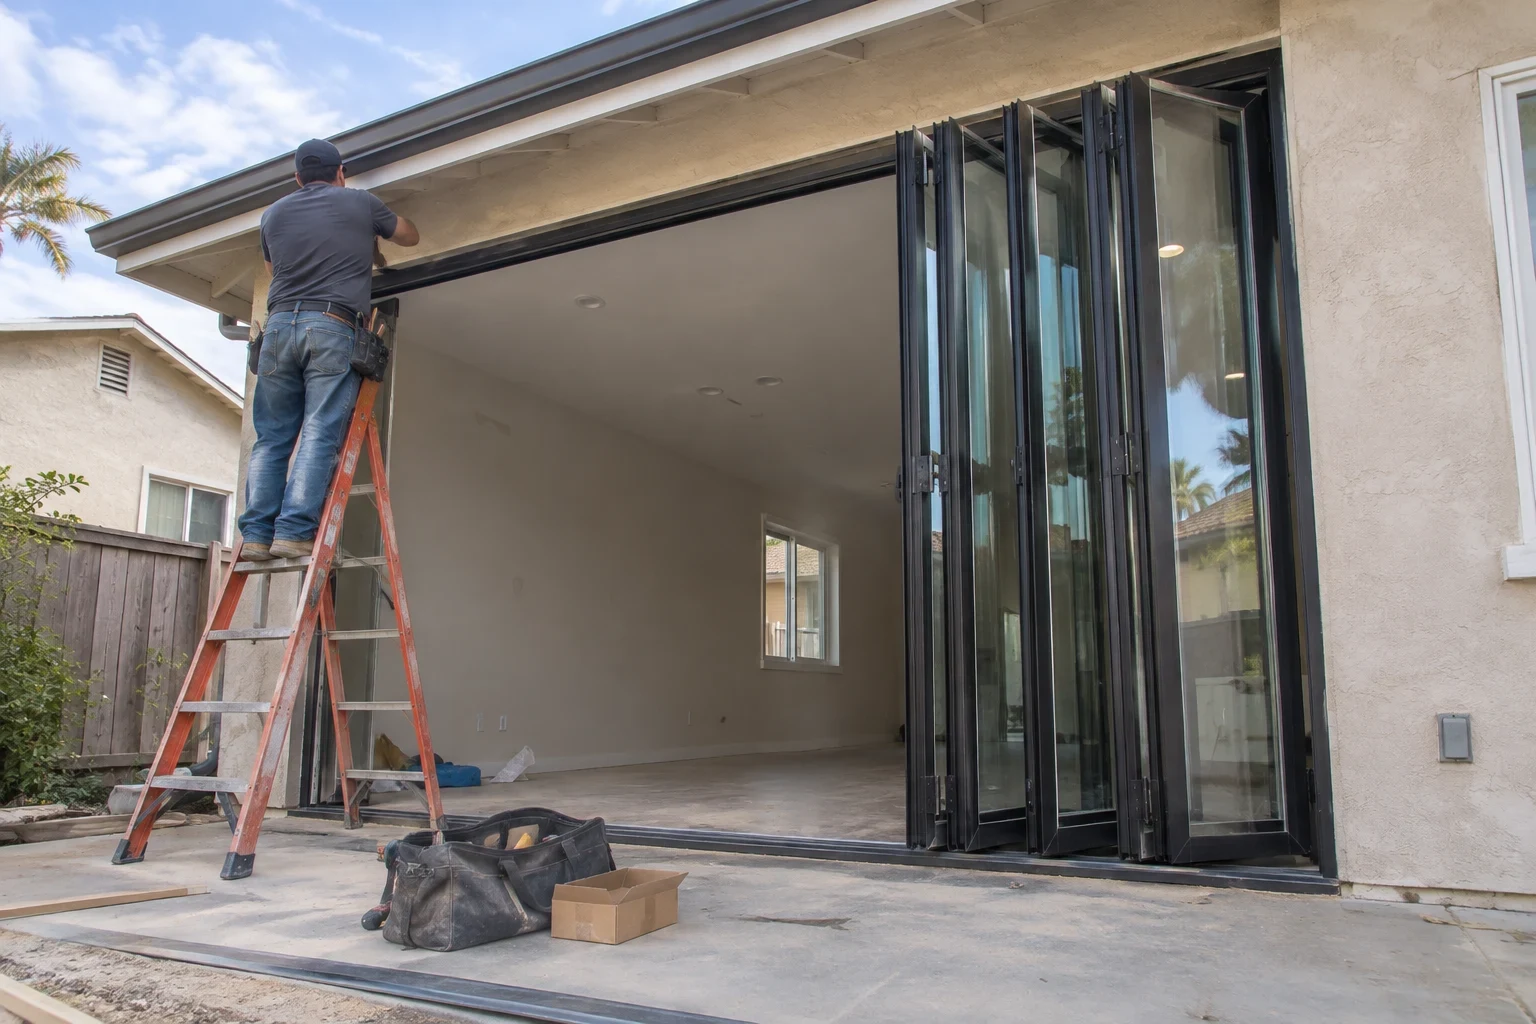
What a Folding Door System Needs to Work
A multi-folding door is a row of glass panels joined by hinges that fold and stack to one or both sides. Most systems hang from a track in the head of the frame, with a guide in the sill keeping the panels in line. That design puts real weight on the header above the opening. If the header deflects even slightly, the panels drag, the locks stop lining up and the seals pull open.
That is why we treat the structure as part of the door. Before we quote, we check whether the existing header can carry the system, whether the floor is level across the full width and how water will drain at the sill. Get those right and the door feels light for a long time. Skip them and the best hardware still binds within a season or two.
This is a good fit when you want a wide, clear opening to your yard or deck and are willing to plan around the wall space the stacked panels need. If you mainly want a better version of the slider you already have, our sliding door replacement page may be the simpler route.
What Our Installation Covers
Header and opening assessment
We measure the rough opening at several points, check it for level and plumb, and look at what is carrying the load above. If the opening is being widened, we explain what structural work and permitting the change requires.
Sill pan and drainage
A sloped, sealed sill pan goes in before the frame does. It catches any water that gets past the weather seals and sends it back outside instead of into the subfloor.
Level sill setting
The sill is shimmed and fastened so it is level along its entire length. Folding panels are unforgiving here; a small dip in the middle shows up as a panel that rubs or will not latch.
Panel hanging and hinge adjustment
We hang each panel, then adjust the carriers and hinges until the reveals are even and the stack folds without forcing. Locks and the lead panel handle are set to engage cleanly.
Sealing and trim
Exterior perimeter joints get backer rod and sealant sized to the gap, and the interior is trimmed out. We clean up the work area and haul away the old door or wall material.
Signs a Folding Door Makes Sense for Your Home
Your slider only opens halfway
A two-panel slider gives you at most half the opening. A folding system can clear most of the width when the panels are stacked.
The existing door has worn out
Rollers that grind, frames that have twisted or seals that let in drafts mean the door is due for replacement anyway. That is a natural time to consider a wider, folding layout.
You are opening up a back wall
If a remodel already involves reframing the rear of your home, adding a properly sized header for a folding door costs less now than later.
Hardware is corroding
Near the coast, salt air pits plain steel hinges and tracks. Replacing with a system built around corrosion-resistant hardware keeps the panels moving.
How the Job Runs
- 1
In-home estimate
We visit, measure the opening, check the header and floor, and talk through panel count, which way the panels stack and sill height. You get your quote by phone or at the visit, with no sales pressure or obligation.
- 2
Ordering to exact size
Folding systems are built to the opening, so we order from verified measurements. If structural or permit work is needed, we schedule it before the door arrives.
- 3
Removal and preparation
On install day we protect the floors, remove the old unit, and correct the rough opening. The sill pan goes in and the substrate is checked for level again.
- 4
Setting, hanging and tuning
The frame is set and fastened, panels are hung, and hinges and carriers are adjusted until the stack folds evenly. We open and close the system repeatedly before calling it done.
- 5
Walkthrough
We show you how to operate the locks and lead panel and how to keep the sill track clear of sand and debris.
What Moves the Price
Every folding door is built to its opening, so the quote depends on the size of the system and on what the wall needs to support it. We list each part of the work separately so you can see where the money goes. The in-home estimate is free, with no sales pressure or obligation, so you can weigh the options before committing to anything.
- Width and panel count
- Wider openings need more panels, more hinges and a longer track. Panel height also affects glass weight and frame size.
- Structural changes
- Using an existing opening costs less than cutting a new one. Widening a wall usually means a new engineered header and a permit.
- Sill style
- A flush sill looks clean and steps easily, but needs careful drainage detailing. A raised sill handles wind-driven rain more simply.
- Glass and hardware
- Low-E coatings, tempered or laminated glass, and the finish on hinges and handles all change the cost of the system.
Multi-Folding Door Questions
Something not covered here? (714) 868-8790
Can a folding door go where my current slider is?
Often, yes. The existing opening may work as is, though we still need to confirm the header can carry a top-hung system without deflecting. If it cannot, we reinforce or replace it before the door goes in.
How much wall space do the stacked panels take?
Each panel folds against its neighbor, so the stack depth grows with panel count and frame thickness. We measure the stack at the estimate so you know where furniture can go and which direction to fold.
Will water get in at the sill?
A folding door sill keeps water out through its seals, its slope and the sill pan underneath. We install a sealed, sloped pan on every job and match the sill style to how exposed the opening is.
What windows and doors do you install?
We are an authorized Crystal Pacific Windows installer. At the estimate we go over which products suit the opening and how you plan to use it.
What protection do I have if something goes wrong during the work?
We are bonded and insured, and we carry $2 million in coverage. That matters on a job like this, where heavy glass panels and structural framing are involved. We also protect your floors and the surrounding wall before any removal starts.
Planning a Wider Opening
Tell us about the wall you want to open up. We will come out, check the header and floor, and give you a clear picture of what the job takes.