ServicesWindow Installation
Window Installation in Huntington Beach
We install windows in new openings, additions and full remodels. Each unit sits on a sloped sill pan, gets shimmed plumb and square, and is flashed shingle-style into the weather barrier. Those steps decide whether a window stays dry and operates smoothly for decades.
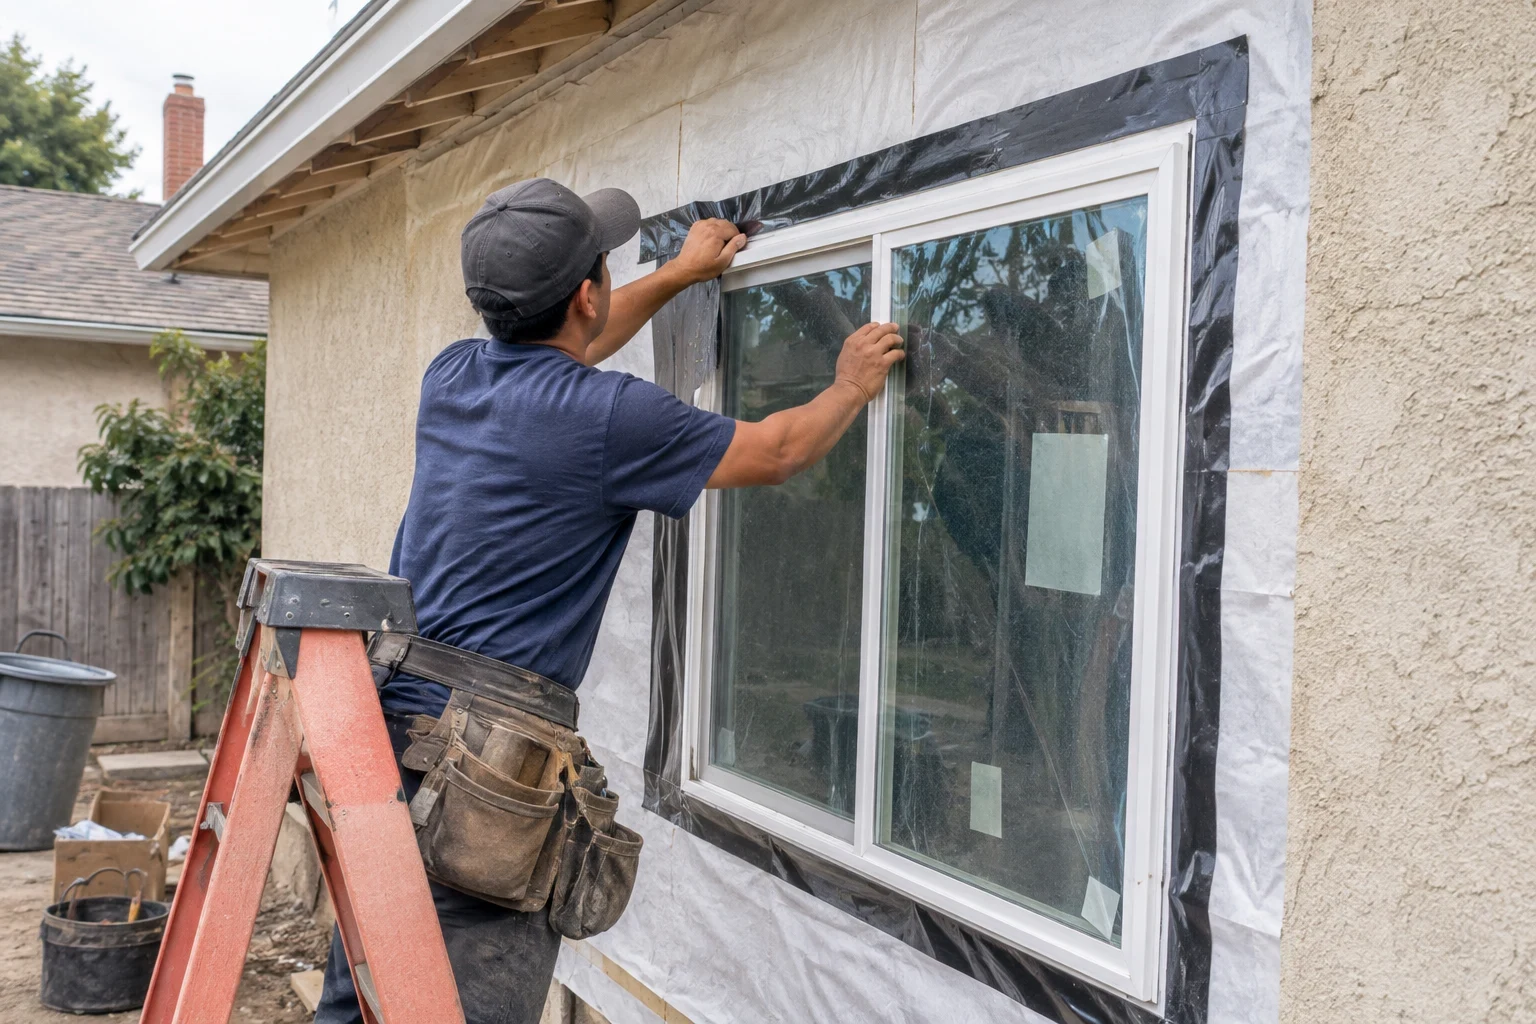
What Window Installation Covers
Window installation is putting a window into an opening that is new or fully exposed, with no old frame left behind. That covers a room addition, a cut-in window on a blank wall, an enlarged opening during a kitchen remodel, or a wall opened to the studs. It differs from window replacement, where an existing unit comes out of a finished wall, and from window retrofitting, where the new frame fits inside the old one.
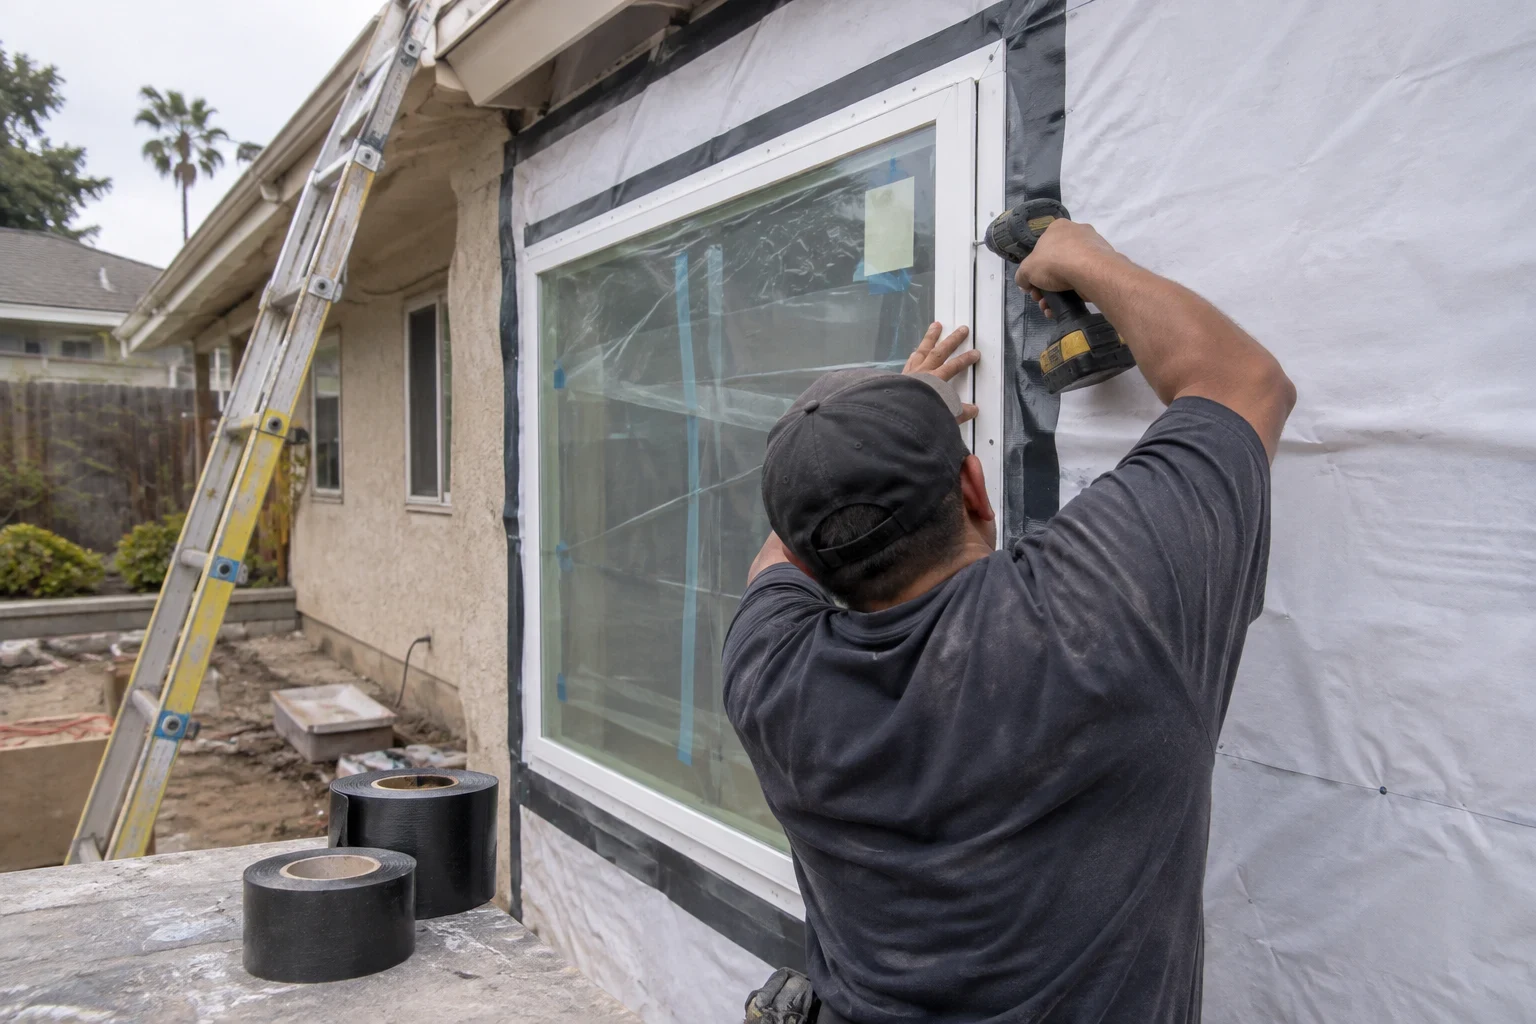
Because the framing and weather barrier are open, we can do the job the way manufacturers write their instructions. We use flanged new-construction frames with a nailing fin, a pan flashing at the sill, and flashing tape lapped so every layer sheds water over the one below it. Near the coast, salt air and a damp marine layer find any reverse lap or skipped seal within a few seasons. We build so they find none.
We are an authorized Crystal Pacific Windows installer, and our crews are bonded and insured with $2 million insurance coverage. Your project and your home are protected while the walls are open.
What We Do on Every Install
Rough opening check
We measure the opening on both diagonals and check the sill for level before a window is ordered. A header that sags or a sill out by a quarter inch gets corrected in the framing, not hidden with extra shims.
Sloped sill pan
The sill gets a pan flashing with a slight outward slope and upturned back and end dams. Any water that gets past the frame drains to the outside instead of into the wall cavity.
Shimmed, plumb and square
We shim at the sill and at the meeting points the manufacturer specifies, then confirm plumb, level and equal diagonals. A racked frame binds sashes and stresses the glass seal, so this step comes before a single fastener is driven tight.
Flashing lapped in order
Sill tape goes on first, then the jamb flashing, then the head flashing tucked under the weather barrier above. The head is never taped over the top of the paper, which is a common reverse lap that channels water behind the window.
Low-expansion foam and sealant
The gap between frame and framing gets low-expansion foam that will not bow the jambs. Exterior sealant is a backer-rod joint, and the sill is left unsealed where the frame is designed to weep.
Operation test and cleanup
We cycle every sash and lock, clear the weep holes, remove labels and haul away packaging and offcuts.
When New Installation Is the Right Call
- You are adding a room
- An addition or garage conversion needs windows sized for egress, light and the new layout. Installing them while the walls are framed costs less and seals better than any later fix.
- You want light on a blank wall
- A cut-in window means a new header, cripples and a flashed opening. We check what loads the wall carries before we size the opening.
- Your remodel is opening walls
- If stucco or siding is coming off anyway, a flanged frame with full flashing outlasts an insert. It is also the moment to change size or style.
- An opening is changing size
- A wider kitchen window or a taller bedroom unit means reframing the header and sill. We set the new window to the new framing, not the old shape.
- Water stains below an older opening
- Stains under a sill often trace to a missing pan or reversed flashing. If the wall is being opened to fix it, new installation lets us rebuild the detail correctly.
How an Installation Project Runs
- 1
In-home estimate
We look at the openings or plans, measure, and talk through frame material, glass and style. The estimate is free, with no sales pressure or obligation.
- 2
Written quote and ordering
You get a written quote that lists each window and the flashing and finish work. Once you approve it, we order to the verified rough opening sizes.
- 3
Prep and pan flashing
On install day we protect floors and landscaping, confirm the openings are square, and set sill pans and jamb flashing.
- 4
Set, fasten and seal
Each window is set, shimmed, checked on the diagonals and fastened through the fin. The head flashing laps under the weather barrier, and the interior gap gets low-expansion foam.
- 5
Walkthrough
We operate every window with you, show you the weep holes and explain how to keep them clear. Then we clean up and leave the openings ready for the exterior and interior finish.
What Moves the Price of Window Installation
Two installs with the same window count can price very differently. Most of the difference comes from the openings and the finish work, not the glass. Your quote spells out each of these, so nothing shows up later as a surprise.
- Window size and type
- Large picture units, sliders and casements carry different frame and hardware costs. Tempered glass, required near doors, tubs and floors, adds to the unit price.
- Framing work
- A cut-in opening or a resized one needs a header, jack studs and possibly a structural check. A clean, square opening in an addition needs none of that.
- Frame material and glass package
- Vinyl, fiberglass and aluminum each price differently, and low-E coatings or dual-pane packages for energy efficient windows add cost while lowering heat gain.
- Access and height
- Second-story openings over a slope or tight side yard need scaffolding or extra ladder setup, which adds labor time.
- Permits
- Structural changes to an opening usually need a permit and inspection. We include that step in the quote when the work calls for it.
Window Installation Questions
- What is the difference between window installation and window replacement?
- Installation goes into a new or fully exposed opening, so we can use a nailing-fin frame and flash it directly to the weather barrier. Replacement removes an existing window from a finished wall. If you are keeping your stucco intact, window retrofitting is often the better fit, and we can tell you which applies at the estimate.
- Do you install windows that the homeowner bought?
- We prefer to supply the windows ourselves so we can verify sizes and stand behind the full install. As an authorized Crystal Pacific Windows installer, we know those frames and their installation details well. Bring up your situation on the call and we will give you a straight answer.
- How long does installation take?
- Most standard openings take a few hours each once the framing is ready. Cut-in or resized openings take longer because of the header work. We give you a day-by-day schedule with your quote.
- Will my stucco or siding be finished around the new window?
- We leave each opening flashed and ready for the exterior finish. On additions and remodels, that finish is usually part of the larger project, and we coordinate timing with whoever is handling it so the weather barrier is not left exposed.
- How do you protect my home while the openings are exposed?
- We lay drop cloths and floor runners inside, cover nearby plants and hardscape outside, and keep debris contained at each opening. If an opening cannot be finished the same day, we close it off with sheeting lapped to shed water. At the end we vacuum the sills and haul away every offcut.
Planning an Addition or a New Opening?
Tell us what you are building and we will measure the openings, walk through frame and glass choices, and put every detail in writing. The visit costs nothing and carries no obligation.